
you send what you have
Phone photos of each wall. A sketch with numbers on it. A tape reading for every room, taken twice, both diagonals included. Handwriting is fine; we have read worse.
Send the numbers you wrote on a stud bay in carpenter’s pencil. We return as-built plans and permit-ready CAD sets on 24 × 36 sheets. As-builts start at $340, billed per project by invoice.
Send the measurements Remote only · Daily 11am–6pm · (860) 448-8654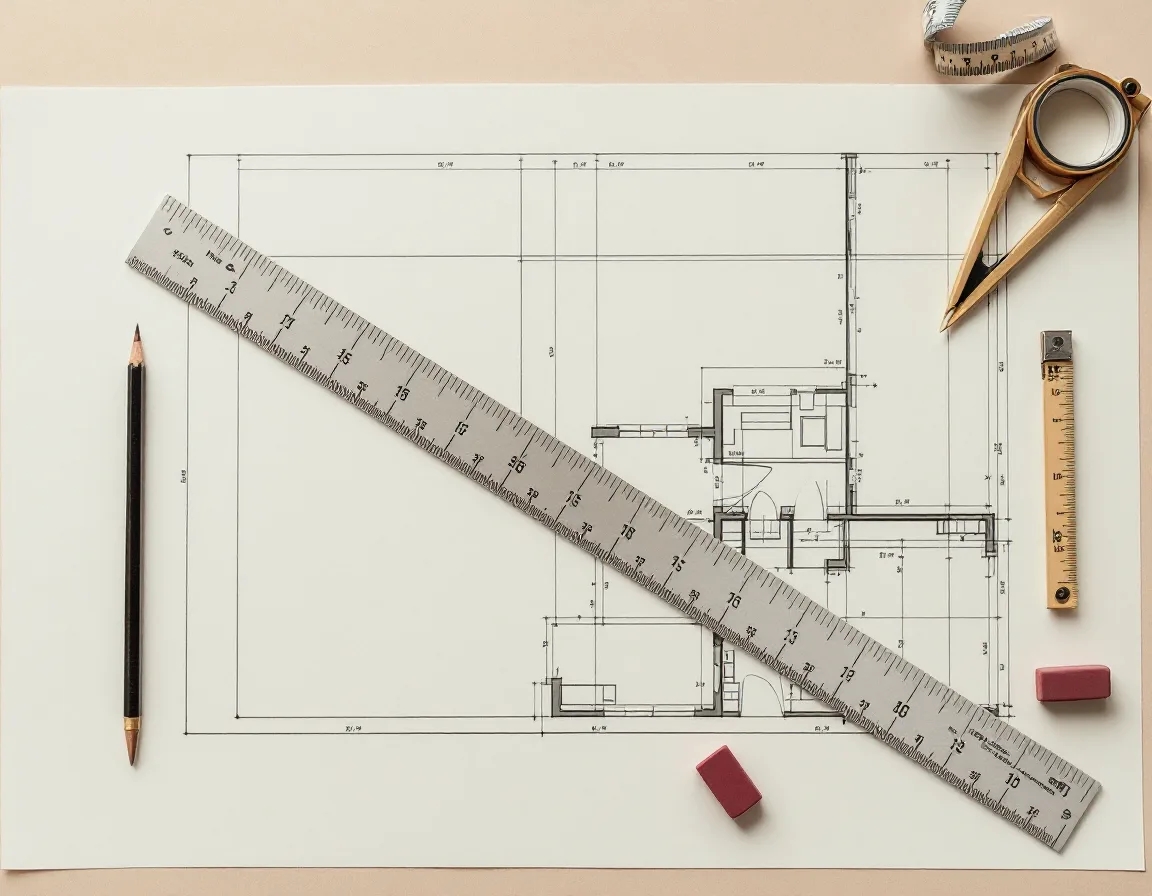
Phone photos of each wall. A sketch with numbers on it. A tape reading for every room, taken twice, both diagonals included. Handwriting is fine; we have read worse.
One numbered list of missing dimensions. Usually seven items. Never more than twelve.
Layers named by convention: A-WALL-EXST dashed, A-WALL-NEW solid. Your engineer can open it without a phone call.
Red-pen the PDF. One round is in the price. Each extra round is $58, flat.
One invoice per project, emailed with the final files. ACH, check, or card.
Illustrative sheets drawn to show the format. Dimensions are typical, not from any client’s house.
Demo drawn with a dashed accent line so the plan reviewer sees exactly one wall at stake, and the contractor sees exactly one wall to price.
Thirty inches is where a guard becomes mandatory, so the sheet states the height in inches, calls out the guard, and shows footing depth below frost. Reviewers stop asking.
Seven feet is the line for habitable space, and the sheet shows a ceiling number you measured, not one you hoped for. The egress window carries its clear-opening note.
“your quote is a number. it is the same number on the invoice.”
— Fieldstone Drafting, on every estimate we have ever written
One floor, up to 1,400 sq ft, drawn from your measurements and photos. Each added floor is $190. Delivered as DWG, DXF, and PDF within 2 business days of complete numbers.
Typical use / contractor estimate, insurance claim, resale Start with the $340 sheetExisting plan, demolition plan, and proposed plan for one project area, with room labels and a dimensioned layout your carpenter can frame from. Three business days.
Typical use / kitchens, baths, wall removals Order the $760 plan setFloor plans, four elevations, one building section, door and window schedule, title block, and code notes on 24 × 36 sheets. One markup round included. Five business days.
We do not stamp. If your town wants a licensed seal, we say so in the first reply, before you pay. Request the $1,160 setFraming plan, footing plan, ledger attachment and stair details, guard callouts, and a site sketch showing setbacks. Three business days.
Typical use / new decks, deck replacements, porches Get the $485 packetThe building office sent a list. We revise the sheets to answer it, one flat fee per round, back to you in one business day. Rush on any set: +$140 for 48-hour delivery.
Typical use / “please provide…” letters, second submissions Send us the comment letterBilling / one invoice per project · net 15 · ACH, check, or card · no retainer, no monthly seat
from complete measurements to the first draft of an as-built. “Complete” means every room has two diagonals.
31 Riverview Avenue Apt 2, New London, CT 06320. No site visits, no walk-ins; drawings arrive by email. Find riverview avenue on a map
We draw to the sheet and code-note format residential reviewers expect. We don’t stamp. If your project needs a licensed seal, the first reply says so, before any money moves.
We check every room’s diagonals. If two disagree by more than ½″, we flag the room and ask for a re-measure. Better us than the inspector.
Yes. Roughly half the projects start with a homeowner holding a tape measure. The checklist above is written for them.